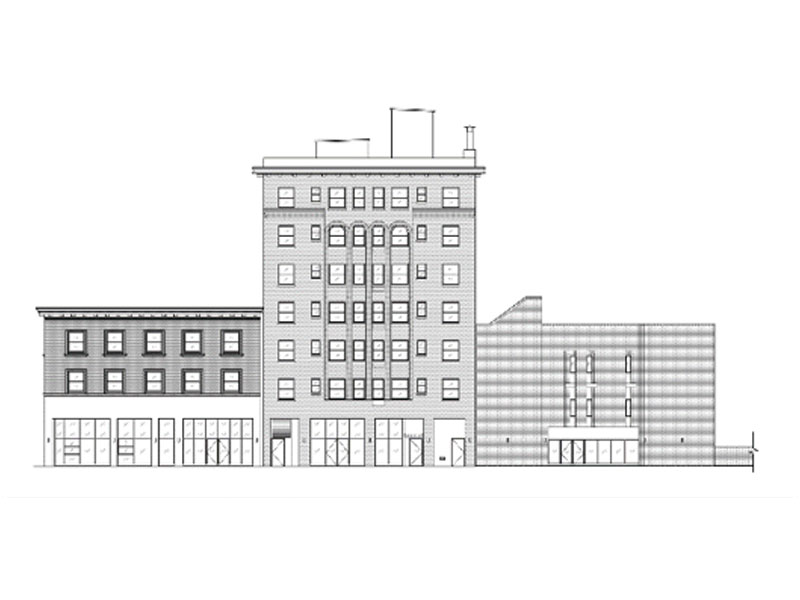
Location: City of Los Angeles, CA
Client: QDG Architects for CRCD
This project is the adaptive reuse of three (3) existing commercial / hotel mixed use buildings into 95 residential dwelling units (94 studios and 1 manager unit) and 9210 square feet of general commercial, office and community service floor area. The general commercial space will be shell & core. Future T.I. use will be under a separate permit. Design is still in process.